The Quincy at 1776 Curtis Full Case Study
OVERVIEW
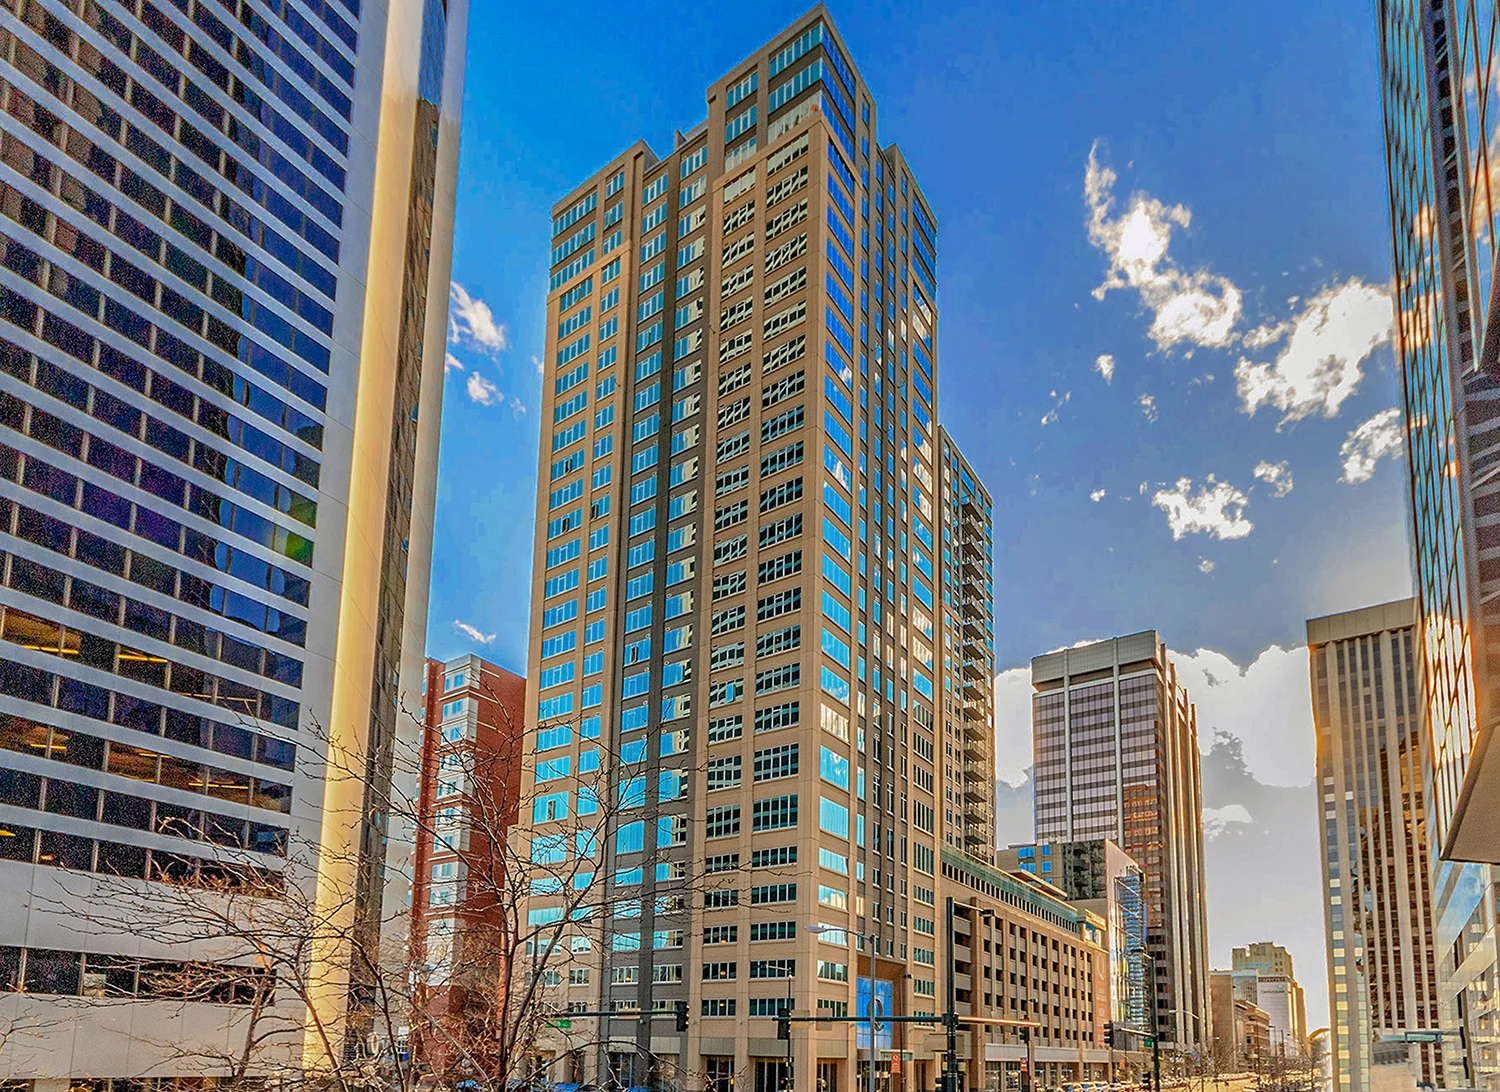
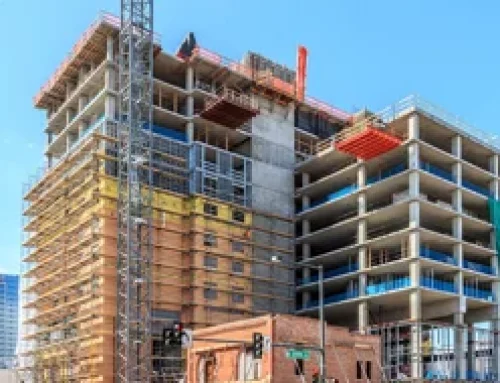
The Quincy transformed a prominent downtown Denver site into a landmark residential tower, introducing 360 luxury apartments within a 28-story high-rise that became the city’s tallest residential building completed in 2018. Spanning more than 645,000 square feet and occupying nearly three-quarters of a city block, the development combines high-density urban living with extensive resident amenities.
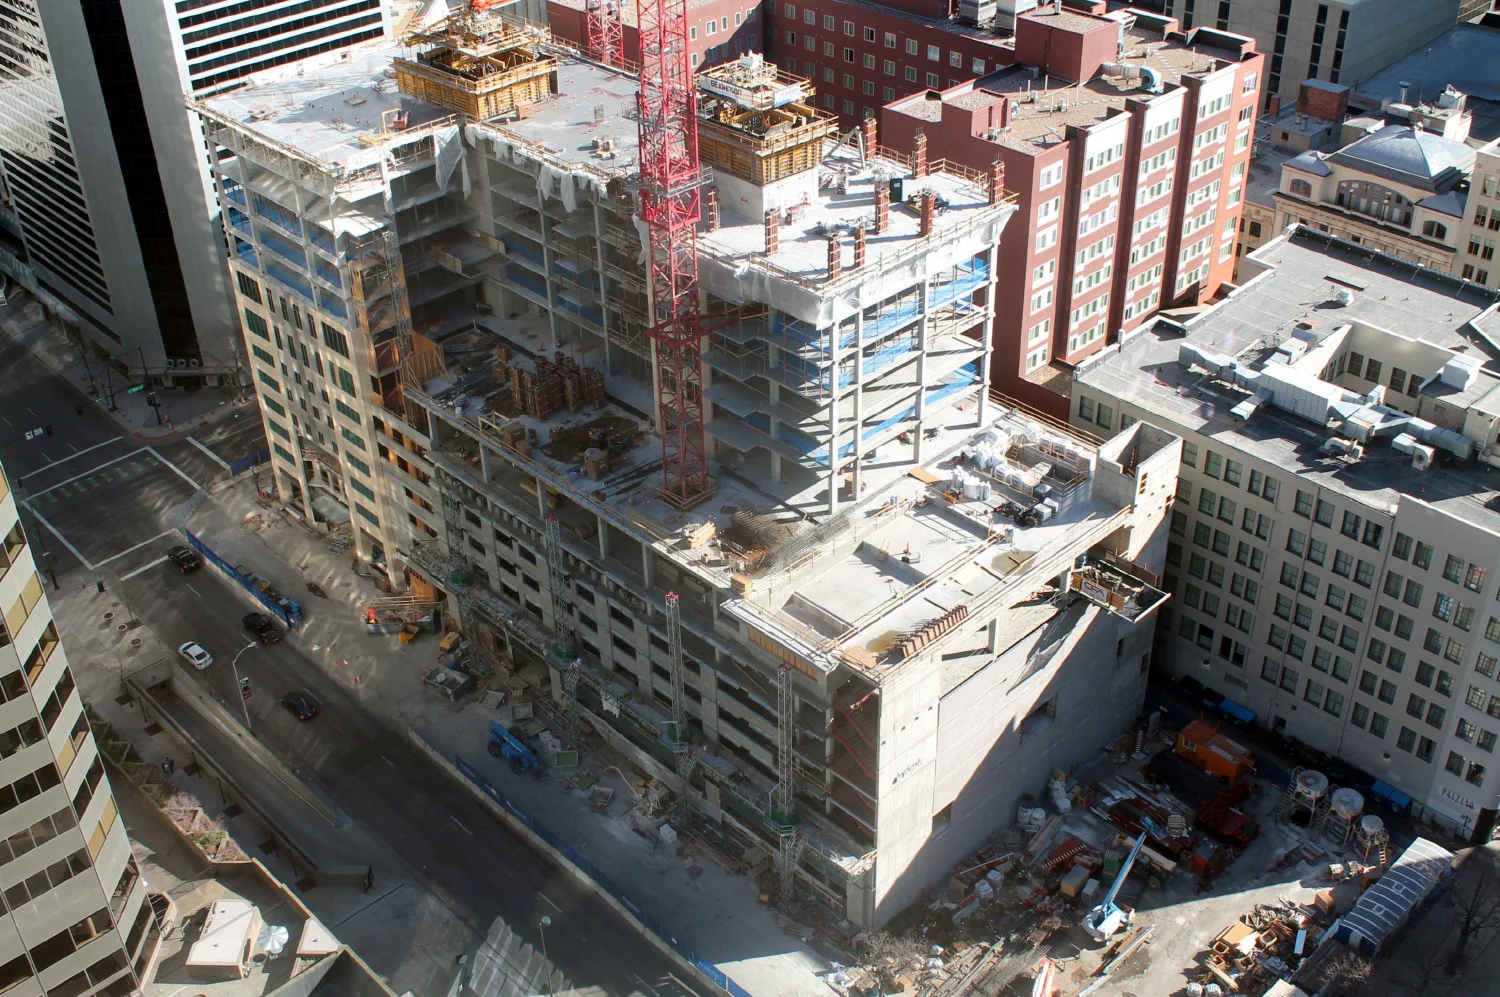
Developed by Shea Properties, the project brought our team together with Davis Partnership Architects and Ready Mixed to deliver a concrete structure supported by reinforced shear walls, post-tensioned slabs, and a precast façade system. The building includes 21 residential levels above seven floors of parking accommodating 550 vehicles.
CHALLENGE
The project sought to maximize floor-to-ceiling openness and accommodate different floor heights while supporting a precast exterior envelope with numerous connection types. Several façade elements required unique attachment details, including panels that spanned between columns or projected outward from the structure.
Schedule demands brought about more challenges. Delivering a high-rise of this scale required an efficient construction cycle. There were also specialty reinforcement requirements and highly detailed structural interfaces throughout the building.
APPROACH
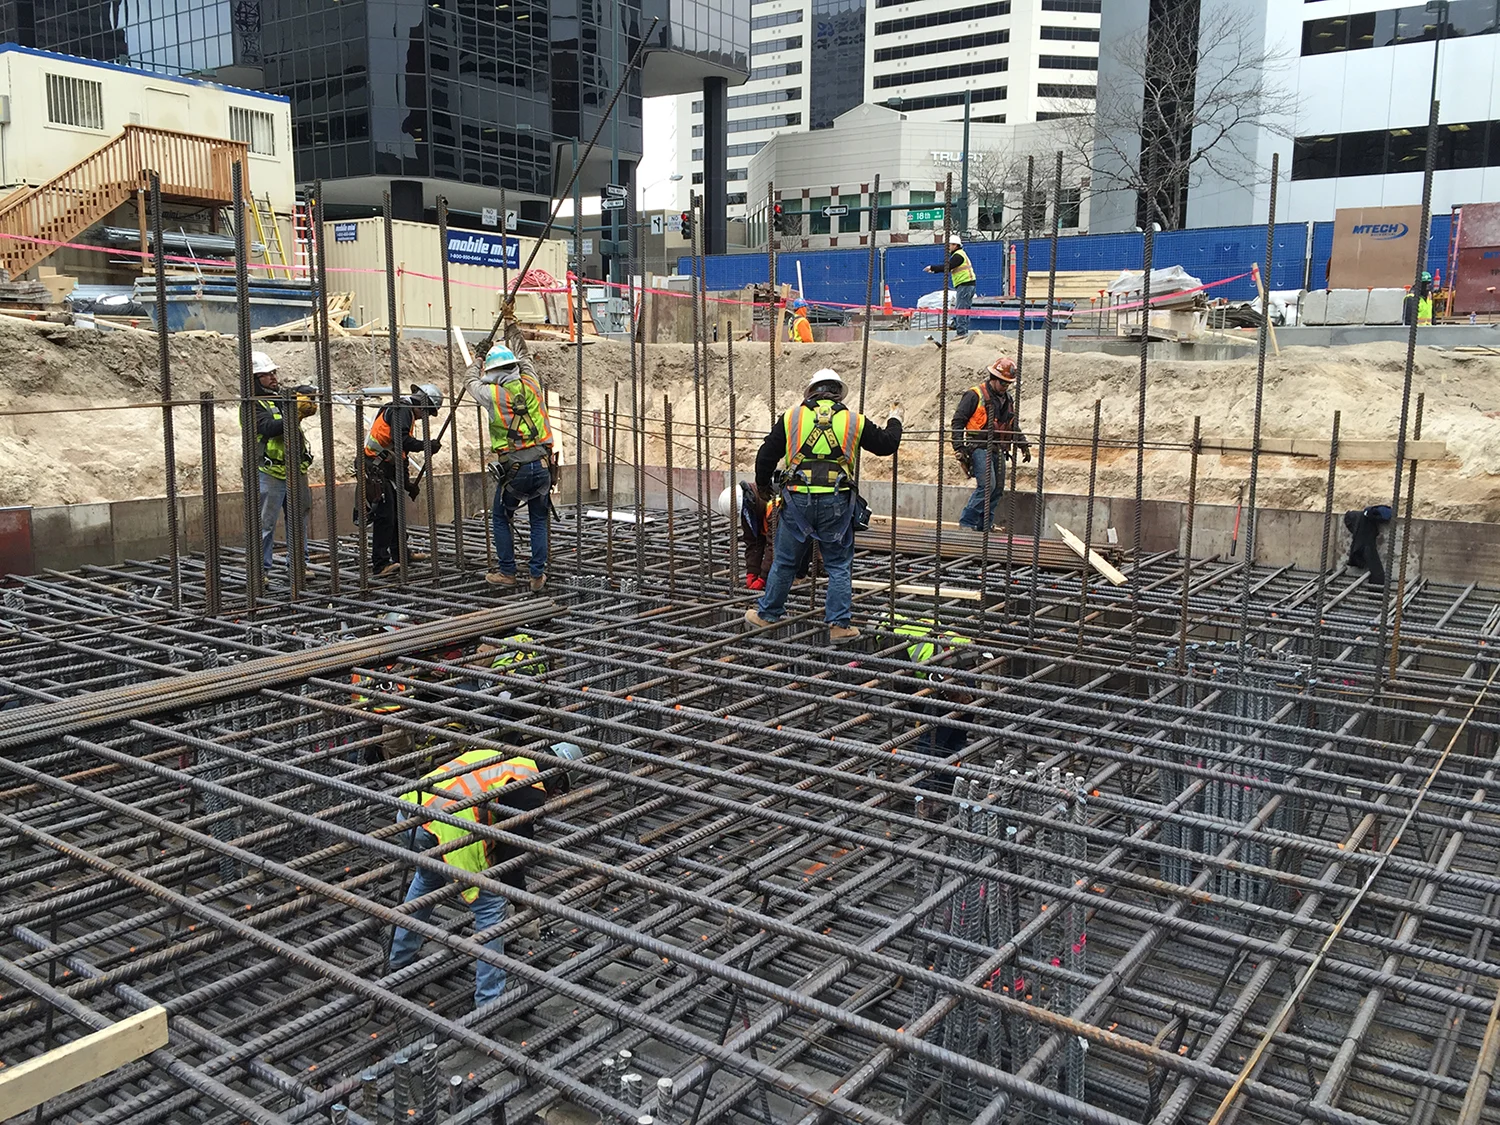
The project team chose a cast-in-place concrete structural system to balance constructability and architectural flexibility. We worked with the contractor to reduce slab thickness and minimize the need for additional reinforcing at critical slab-column connections by using high-strength concrete.
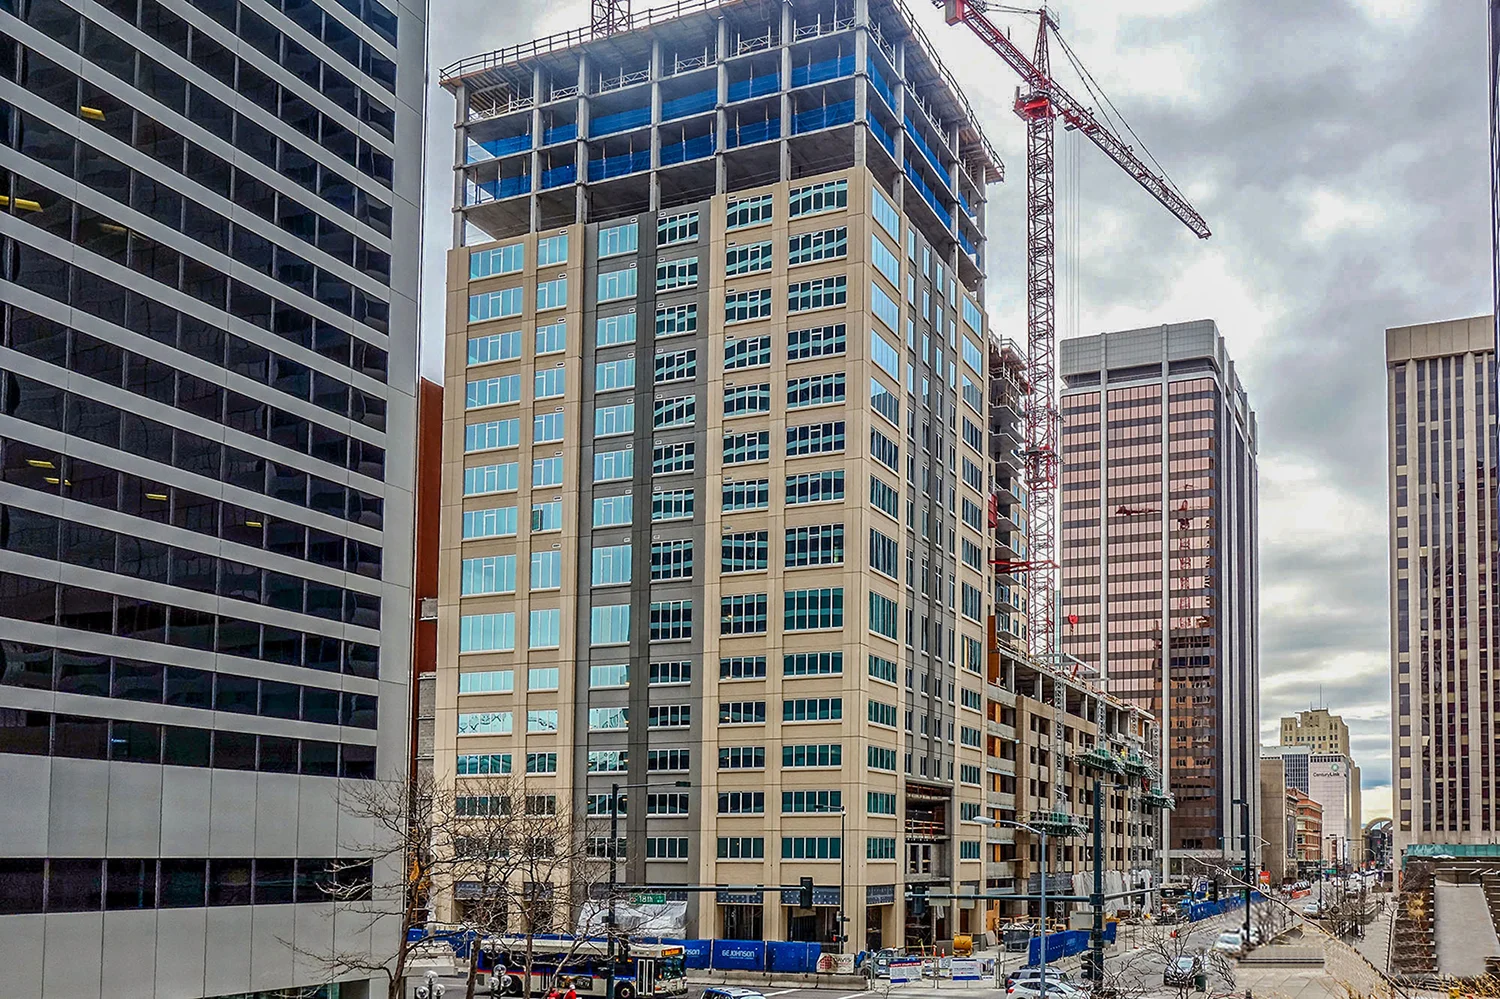
Construction efficiency was advanced through contractors’ self-performed concrete operations. To accelerate enclosure activities, the project team partnered with precast and glazing specialists to assemble exterior wall components at ground level before lifting them into place as installation-ready units.
Our team also addressed the project’s specialized performance requirements. More than 18 concrete mix designs were incorporated throughout the structure, including high-strength and specialty mixes tailored to specific applications. Maturity monitoring technology and accelerated-strength concrete supported the construction schedule that averaged one completed floor per week.
RESULTS
The Quincy established a new benchmark for luxury residential development in downtown Denver. Rising 337 feet above the city, the tower delivered a distinctive architectural presence while providing residents with expansive views and high-end amenities.
The completed structure successfully combined architectural ambition with practical construction execution. The team met schedule objectives while maintaining quality and performance standards.
As the first phase of a larger mixed-use vision for the block, The Quincy helped establish the foundation for an engaging environment and reinforced its position as one of Denver’s most recognizable residential towers.