Steel House Project Full Case Study
OVERVIEW
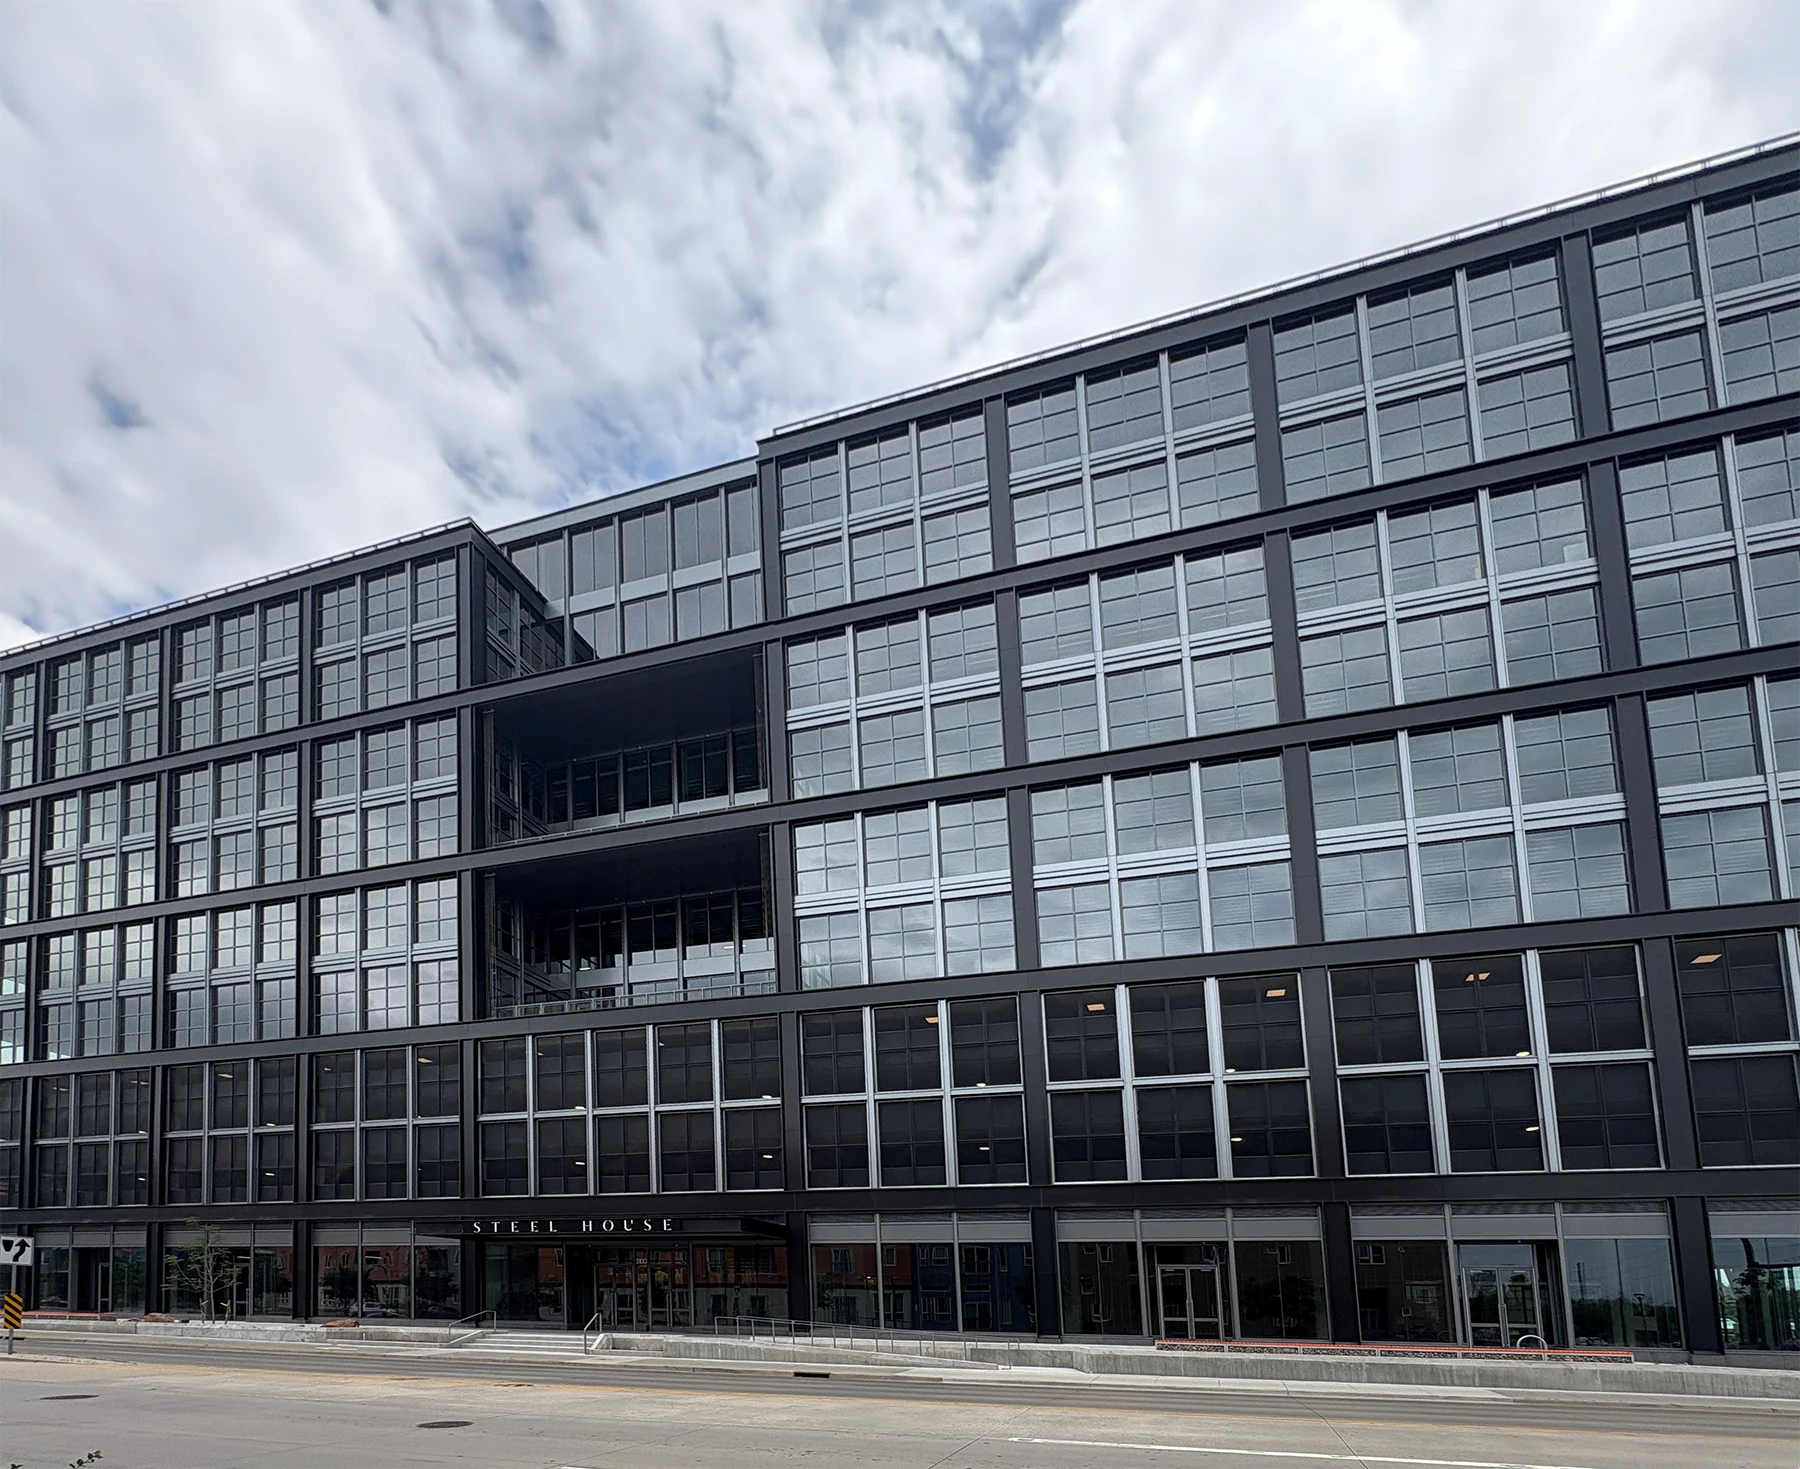
Located in Denver’s RiNo District, Steel House is a 12-story, 550,000 square foot mixed-use office building designed to redefine the modern workplace. The project includes 325,000 square feet of office and retail space alongside a robust amenity package featuring a two-story fitness center, multi-use sports court, climbing wall, conference center, outdoor terraces, elevated park, and five-level parking structure. Designed to achieve LEED Gold and WELL Certification, the building emphasizes employee wellness and community engagement.
S. A. Miro, Inc. provided structural engineering services, developing solutions that supported the project’s architectural vision while addressing significant site and loading challenges.
CHALLENGE
Steel House presented challenges far beyond those of a typical office building. Its defining features included stepped massing, large landscaped terraces, architecturally exposed steel, and a sixth-floor amenity level housing recreational facilities and outdoor gathering spaces. These elements created complex and highly variable loading conditions that required coordination among the design and construction teams.
A large obstacle stemmed from the site itself. A portion of the northeast quadrant was located over an existing landfill, making traditional slab-on-grade construction impractical. Our structural team needed to develop a solution that bypassed unsuitable soils while maintaining performance and constructability.
Preserving the architectural vision while ensuring structural efficiency and constructability required ongoing collaboration. Additionally, the extensive use of architecturally exposed structural steel required a high level of detailing and quality control because structural elements would remain visible as architectural features throughout the building.
APPROACH
To address the landfill conditions, our structural team designed a slab system supported by drilled piers rather than soil-bearing construction. This approach transferred loads past unsuitable fill materials while preserving the project footprint. Rammed aggregate piers were incorporated to improve soil performance and long-term stability, and close coordination with geotechnical and construction teams helped minimize schedule impacts.
The landscaped terraces required detailed loading analysis beyond standard office design assumptions. Engineers developed comprehensive load maps that accounted for soil depths, trees, pavers, gathering spaces, and other landscape features. This level of precision allowed post-tensioned slab systems to be optimized while safely accommodating the variety of permanent and live loads across terrace levels.
The structural system transitions from post-tensioned concrete parking and podium levels to steel-framed office floors above. Concrete shear walls provide lateral stability throughout the building, while the sixth-floor functions as a transfer and amenity level designed to support both office use and recreational activities. Thermal break connections were incorporated at terrace interfaces to support energy-performance goals and the project’s sustainability objectives.
RESULTS
Steel House delivers a distinctive workplace destination. Tenants benefit from approximately 40,000 square feet of outdoor terraces, wellness-focused amenities, and flexible environments that encourage collaboration and occupant well-being.
From an engineering perspective, the project demonstrates how innovative structural solutions can overcome challenging site conditions while supporting design goals. Our team successfully enabled construction over landfill areas and accommodated terrace and landscape loads. We also integrated major recreational amenities and realized the architect’s vision for a steel-and-concrete tower.
Achieving both LEED Gold and WELL Certification demonstrates the project’s commitment to sustainability and long-term performance. Through technical expertise and creative problem-solving, our structural engineering team helped transform a challenging urban site into a high-performance workplace that supports both people and place.