
S. A. Miro, Inc. have worked on projects spanning high-rise hotel towers and boutique urban properties to destination resorts and select-service brands.
Understanding the unique demands of hospitality, we know the importance of efficiency on guestroom floors, openness for amenities, and structures that support guest experience. Our team designs structures for hospitality projects of all scales.
We are well versed in today’s evolving hospitality construction trends. While concrete and steel remain common, many projects now benefit from light-gauge framing, long-span deck systems, wood, or hybrid solutions. We help owners and architects evaluate these options and choose the right material strategy based on cost and performance.
We understand that hospitality structures must balance repetition with flexibility. We design transfer levels and open amenity spaces while maximizing key count. Our engineering supports both the vision and the bottom line.
VIB Hotel
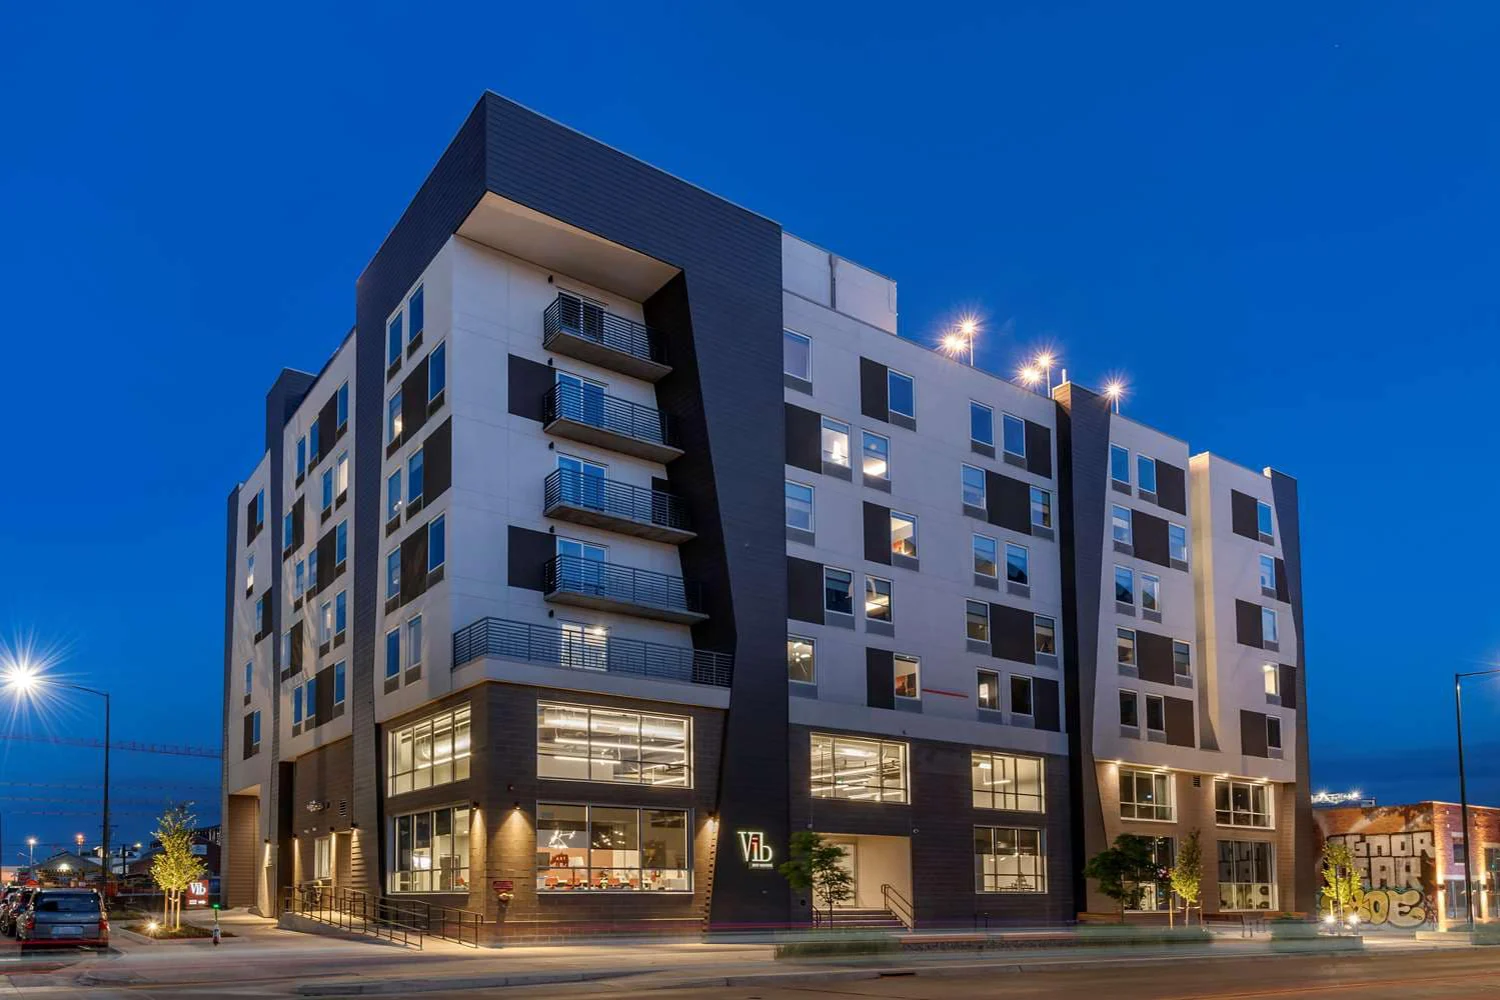
LOCATION: Denver, CO
COMPLETED: 2022
ARCHITECT: PlaSe Design
OWNER: Best Western
PROJECT SIZE: 91,800 Square Feet (SF)
Our team provided structural engineering services during design and construction administration for this 8-story hotel project. The building consists of five levels of FrameCAD® metal stud bearing wall and deck superstructure constructed above a two-level Type I amenity podium.