ANB CCN Retail Remodel Project Full Case Study
OVERVIEW
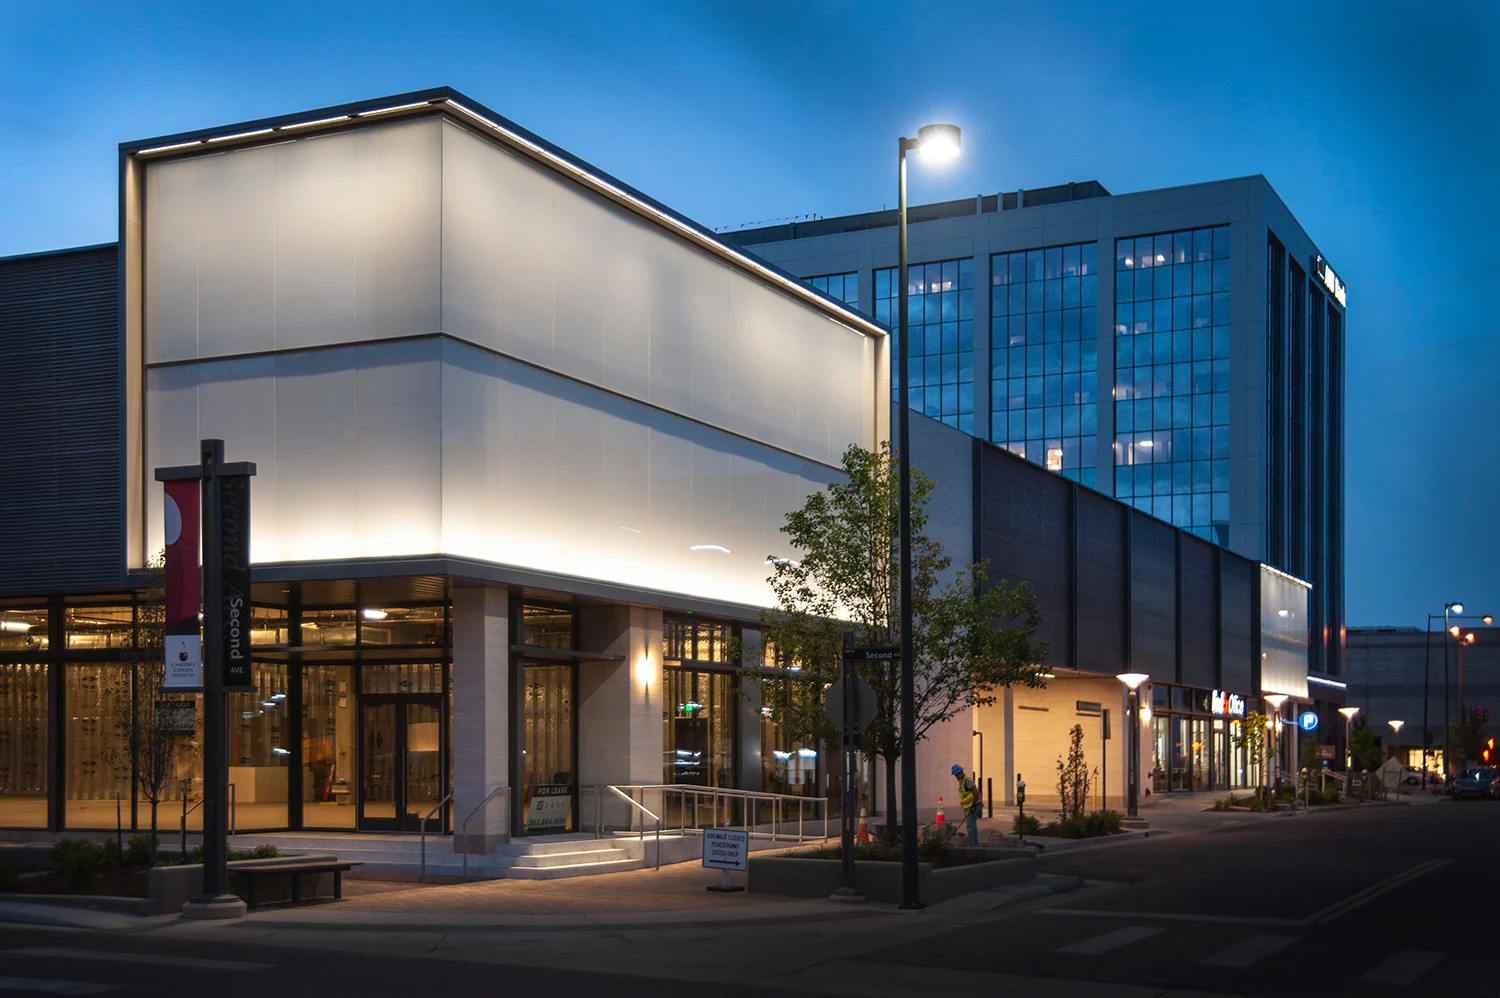
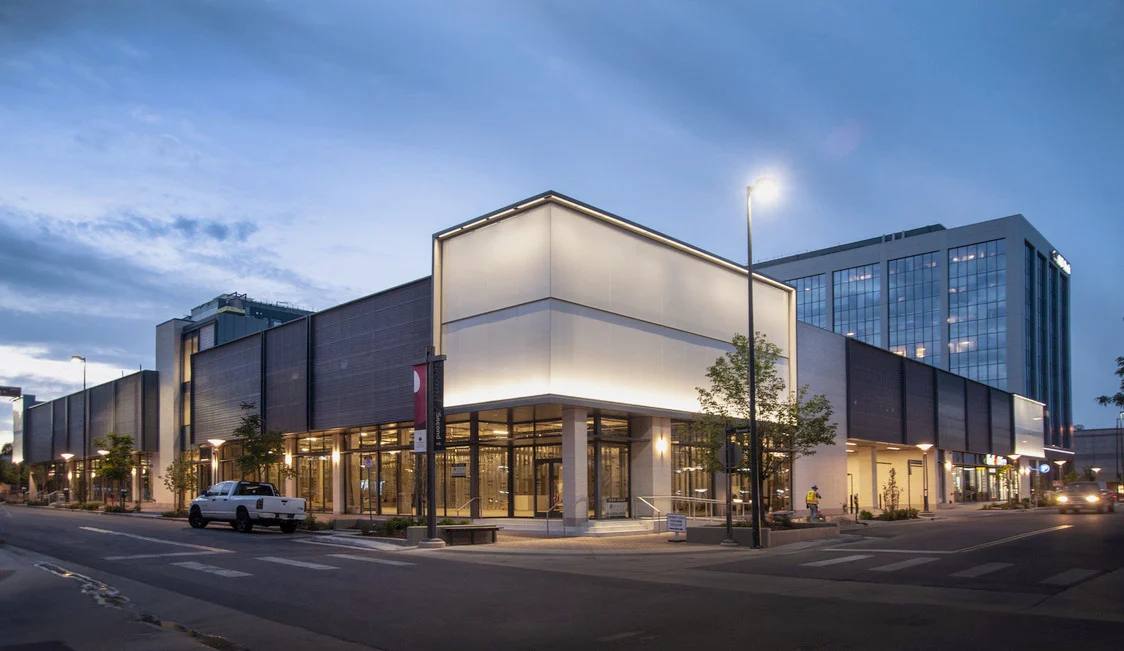
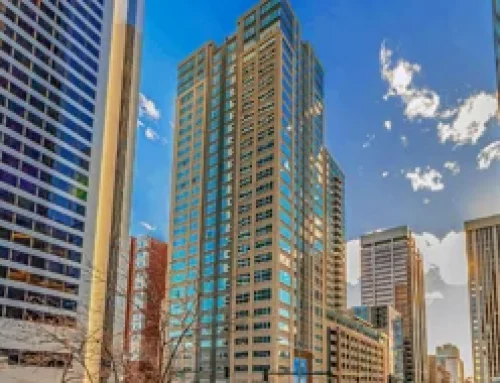
The ANB Retail Remodel reimagined the 1982 ANB Bank Building in Denver’s Cherry Creek North as a contemporary, high-performing retail asset. Previously constrained by limited street engagement and an outdated façade, the former split-level was fully repositioned through a 30,000-square-foot renovation.
The redevelopment introduced a refined metal and titanium panel exterior and reoriented the building to prioritize street-level retail on multiple sides. Developed by Realty Management Group, our team was brought together with Open Studio Architects and Bestway to deliver a design-driven upgrade aligned with the area’s premium retail market.
CHALLENGE
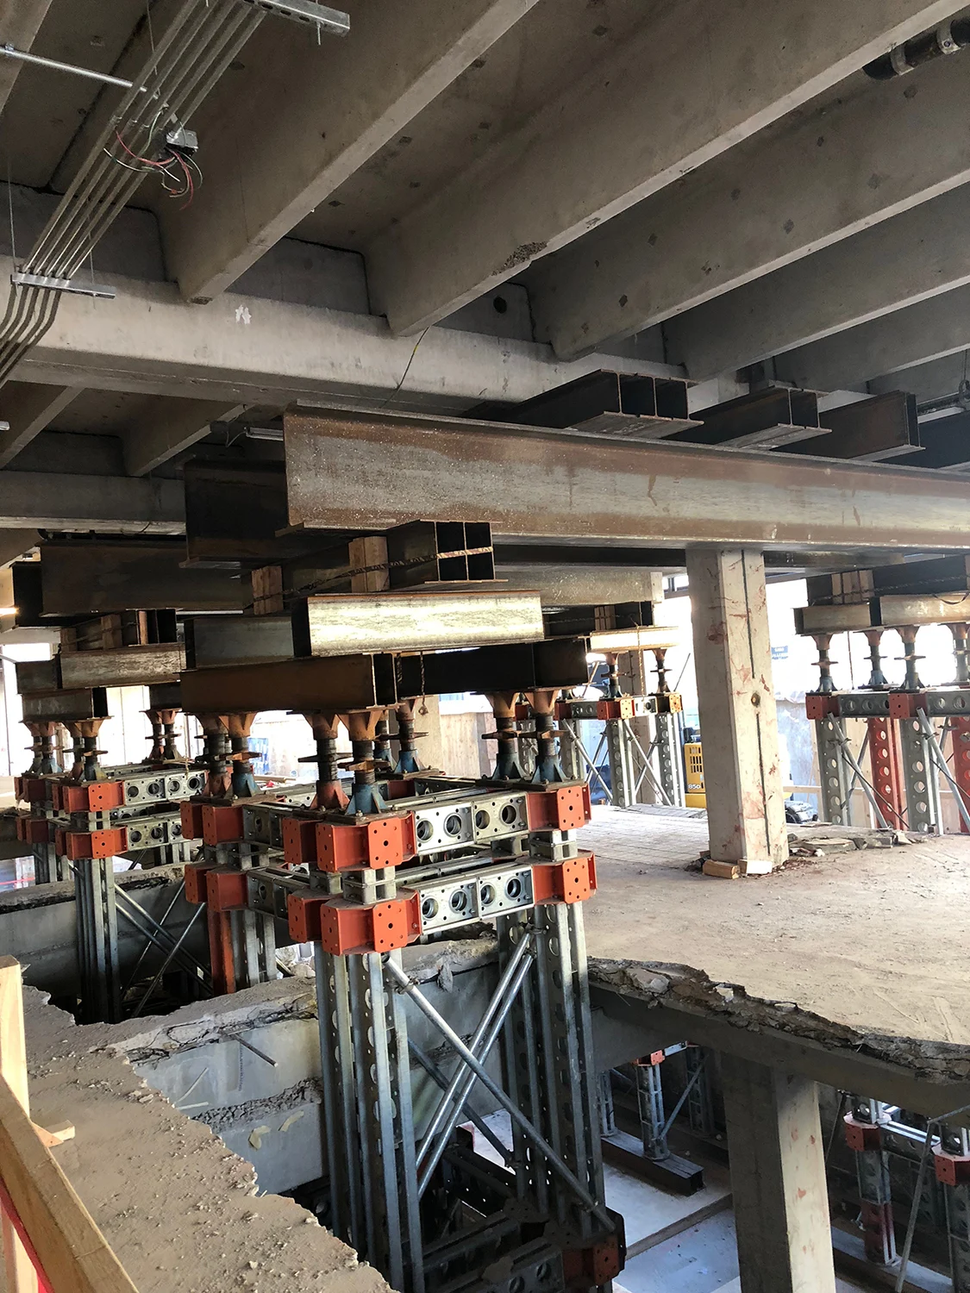
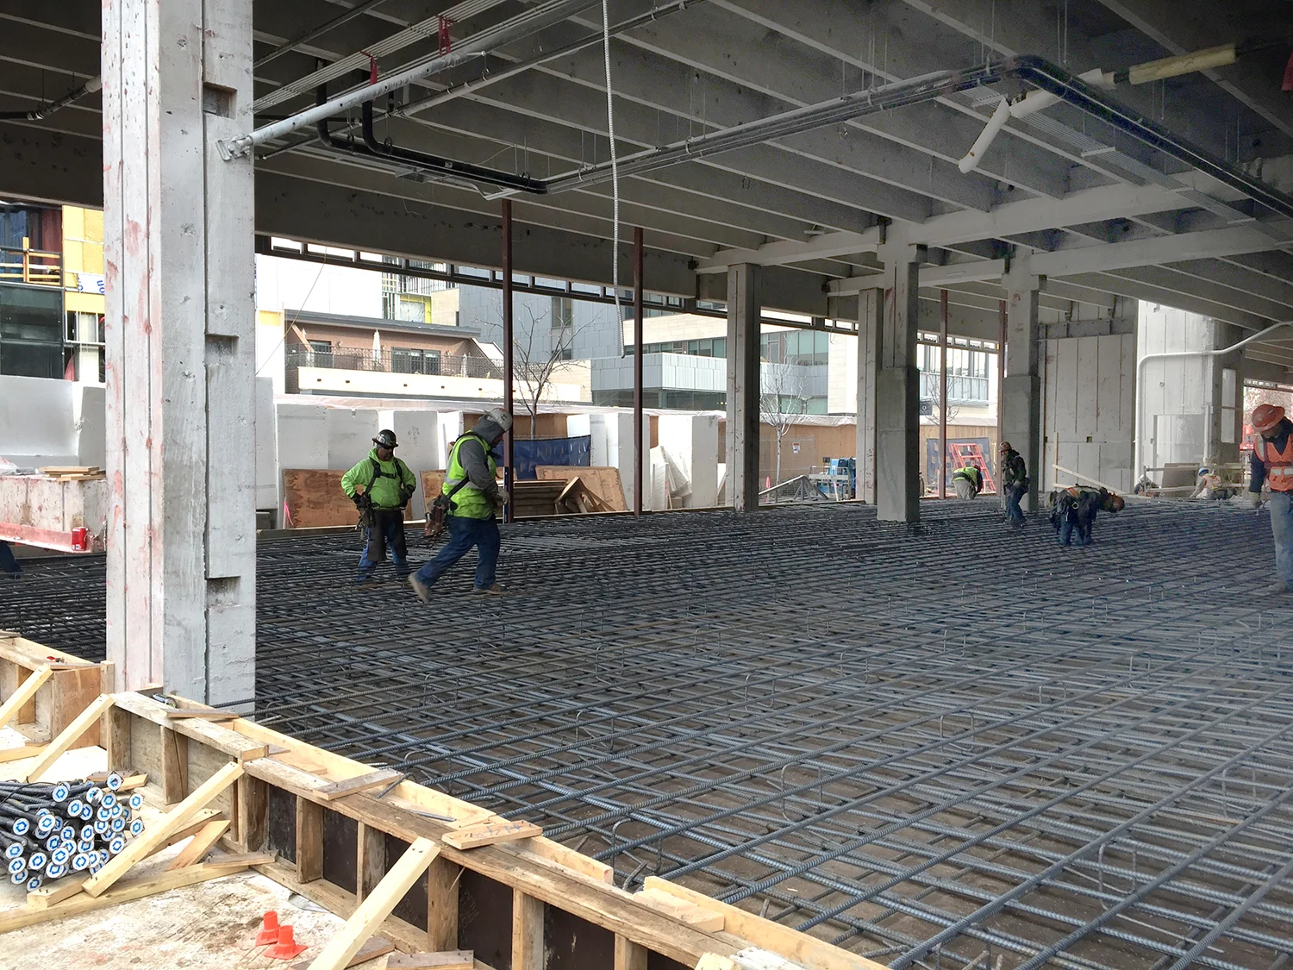
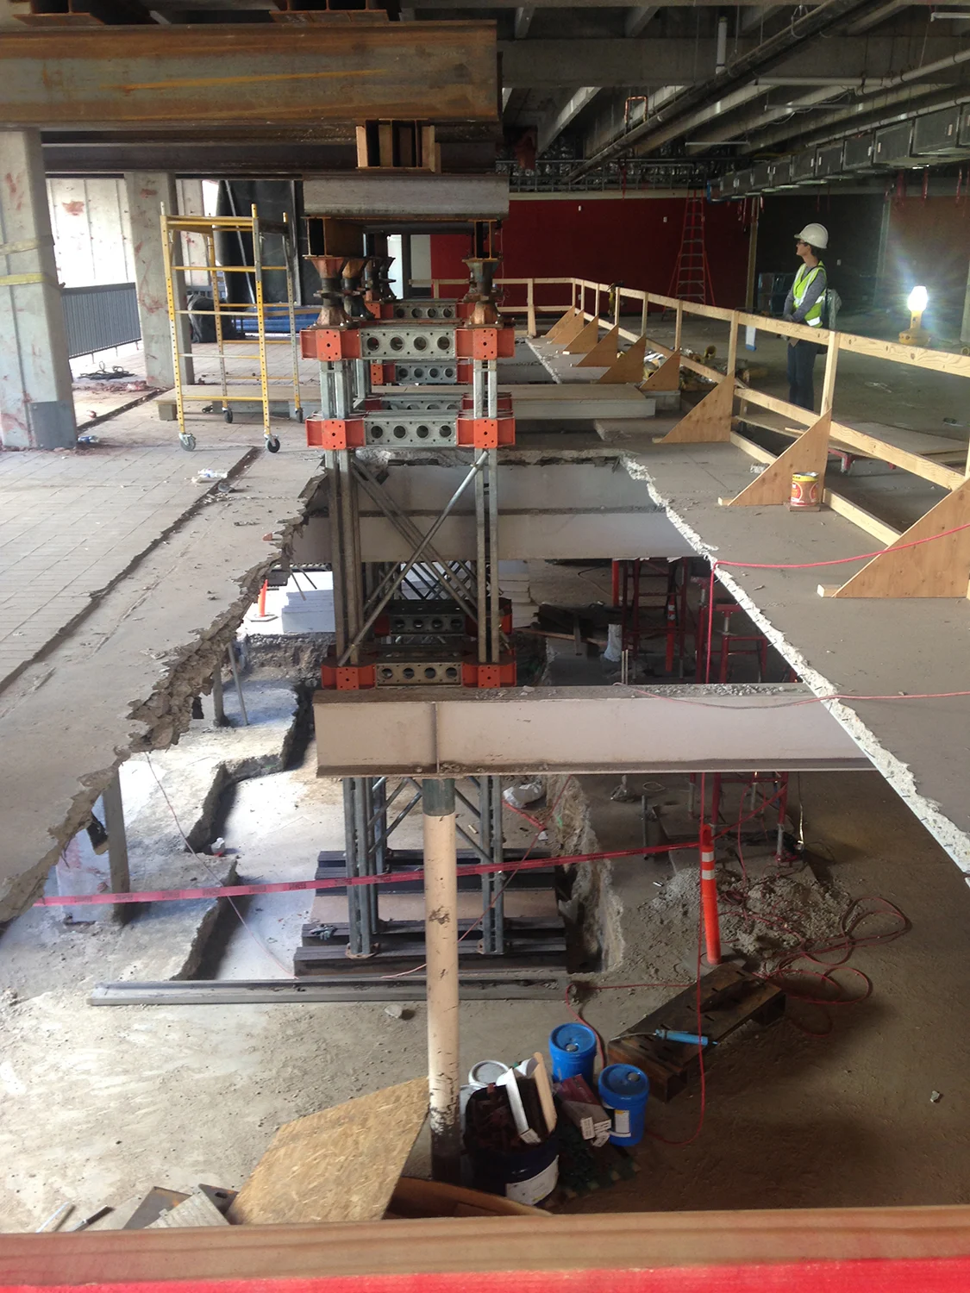
The project demanded careful execution within an aging structure while maintaining ongoing operations. A primary challenge involved removing the existing upper-level retail floor along 2nd Avenue and reconstructing it at sidewalk grade without compromising the stability of the parking structure above.
Additionally, the garage levels had to remain operational throughout construction, significantly limiting sequencing options and site access. Existing documentation also did not fully reflect field conditions, which required our team to respond to discrepancies as they emerged.
Because work occurred entirely within the building footprint, traditional equipment could not be used, and materials were delivered through a limited opening. Structural modifications introduced additional demand, including the need for shoring systems capable of carrying substantial loads and managing temporary support conditions during column and slab removal.
APPROACH
The team addressed these constraints through a disciplined, phased construction strategy supported by continuous coordination. Temporary shoring was installed early to stabilize the structure, enabling safe demolition and reconstruction while preserving the garage above.
Structural work focused on integrating new and existing systems. Select precast columns were retained, while others were replaced with cast-in-place elements to accommodate revised load paths. Steel haunches were added to existing columns to support the new slab, and a reinforced concrete slab was constructed at grade to establish the new retail level.
To expand leasable frontage, portions of the garage along Milwaukee and St. Paul streets were converted into retail space. This required strengthening existing precast components with carbon fiber reinforcement to meet new performance demands.
Throughout construction, the team relied on ongoing communication to address field conditions and refine execution. Adjustments to sequencing and detailing were made in real time, ensuring the design intent remained intact while adapting to the realities of the existing building.
RESULTS
The project successfully repositioned the ANB Building as a modern retail destination within Cherry Creek North. The updated façade and expanded street-facing storefronts improved visibility and created a stronger connection to the surrounding retail corridor.
The renovation activated previously underutilized areas and improved overall building performance, while maintaining uninterrupted operation of the parking structure during construction. The project achieved its goal of supporting lease rates consistent with the neighborhood’s high-end retail environment.
Delivered under significant logistical and structural constraints, the remodel reflects a coordinated effort between design and construction teams to execute a complex redevelopment without compromising safety or schedule.